How to Check Block Dimensions During Cutting-Line Acceptance
Cutting-line acceptance should answer two questions: do the blocks match the agreed product drawing, and can the complete line repeat that result through cutting and handling? Measure actual dimensions by position and batch, then investigate the pattern. A neat-looking stack or one accurately cut block does not answer either question.
Make the product drawing the starting point
Identify the drawing revision, nominal length, width and height, and the acceptance limits for each dimension. Add the specified checks for squareness, surface condition, edges or other product features. The applicable product standard and buyer specification determine the limits; a machine brochure’s accuracy claim does not replace them.
Also agree when to inspect. A measurement immediately after cutting and another after the specified curing or conditioning stage answer different questions. Keep both results when investigating a change; do not merge them into one average.
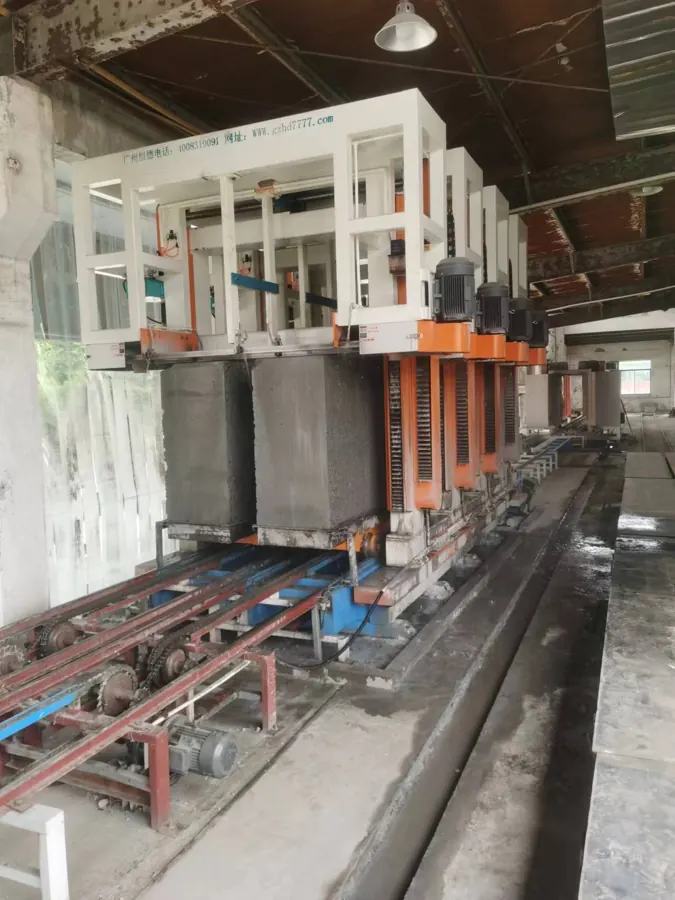
HENGDE connects these requirements to the selected block production line, tool arrangement and handling sequence. For an example of the equipment involved, review the 200 m³ standard factory configuration.
Use a measuring method that can reveal the error
Select an instrument with the range and resolution appropriate to the agreed tolerance, check its condition and verification status, and define its contact positions. Support the block consistently. Loose debris, an irregular edge or a different measuring face can make two readings describe different things.
For a suspected tapered block, measure the same dimension at both ends. For squareness, use the agreed diagonal or square-check method on the specified face. Record the actual values and positions, not just “good” or “bad.” Repeat a disputed measurement with the same method before altering the machine. The NIST measurement-uncertainty overview explains the relationship between calibrated indications and measurement standards.
Sample the places where a problem can hide
Use a planned inspection pattern rather than choosing the best-looking pieces. Include blocks from different positions across the body, from the beginning and end of the cutting path, and from repeated bodies during the trial. Label them by batch, body and position. The formal sampling quantity and acceptance rule belong in the agreed inspection plan.
Check one set after cutting and follow identified pieces through discharge and stacking. This distinguishes an out-of-size cut from an initially correct block damaged later. Photograph the labelled block and defect close-up so the measurement can be connected to the production stage.
Calculate error and spread, not only an average
Signed dimensional error = measured size − nominal size.
Observed spread = largest measurement − smallest measurement.
Illustrative arithmetic: for a nominal 600 mm dimension, readings of 599.4, 600.1 and 600.8 mm give errors of −0.6, +0.1 and +0.8 mm. Their average is 600.1 mm, but their spread is 1.4 mm. Reporting only the near-nominal average would hide the variation.
These numbers are an example, not HENGDE production measurements or a permitted tolerance. Compare every result with the project’s actual limits. A small average error does not prove that all inspected blocks pass.
Read the position pattern before changing settings
| Measurement pattern | Focused investigation |
|---|---|
| Similar size offset across positions | Verify the drawing and measurement method, then review the approved size setting and cutting reference. |
| One end differs from the other | Check squareness, body positioning and support; examine alignment under the equipment’s isolation procedure. |
| Variation follows position in the body | Compare body condition and support at those locations, alongside the saw and transfer sequence. |
| Results drift during consecutive cuts | Compare tool condition, approved tension or guidance checks, and the body-condition record over time. |
| Dimensions pass at the cutter, but edges fail later | Investigate discharge, palletizing and subsequent movement instead of compensating the cutting size. |
The pattern narrows the next check; it does not prove the cause by itself. HENGDE’s cutting and handling review addresses the relevant interface rather than treating every dimensional problem as a software adjustment.
Close acceptance with repeatable results
After an adjustment, repeat the same measurement pattern on new, identified bodies. Keep the original measurements, change made, new results and remaining actions together. Record inspected quantity and rejected quantity as well as measurements; calculate a rejection percentage only for the defined inspection group, not as an unsupported whole-factory yield claim.
The handover record should identify the accepted product, material and body condition, settings, measurement method and agreed operating period. That makes the result usable for operator training and future troubleshooting.
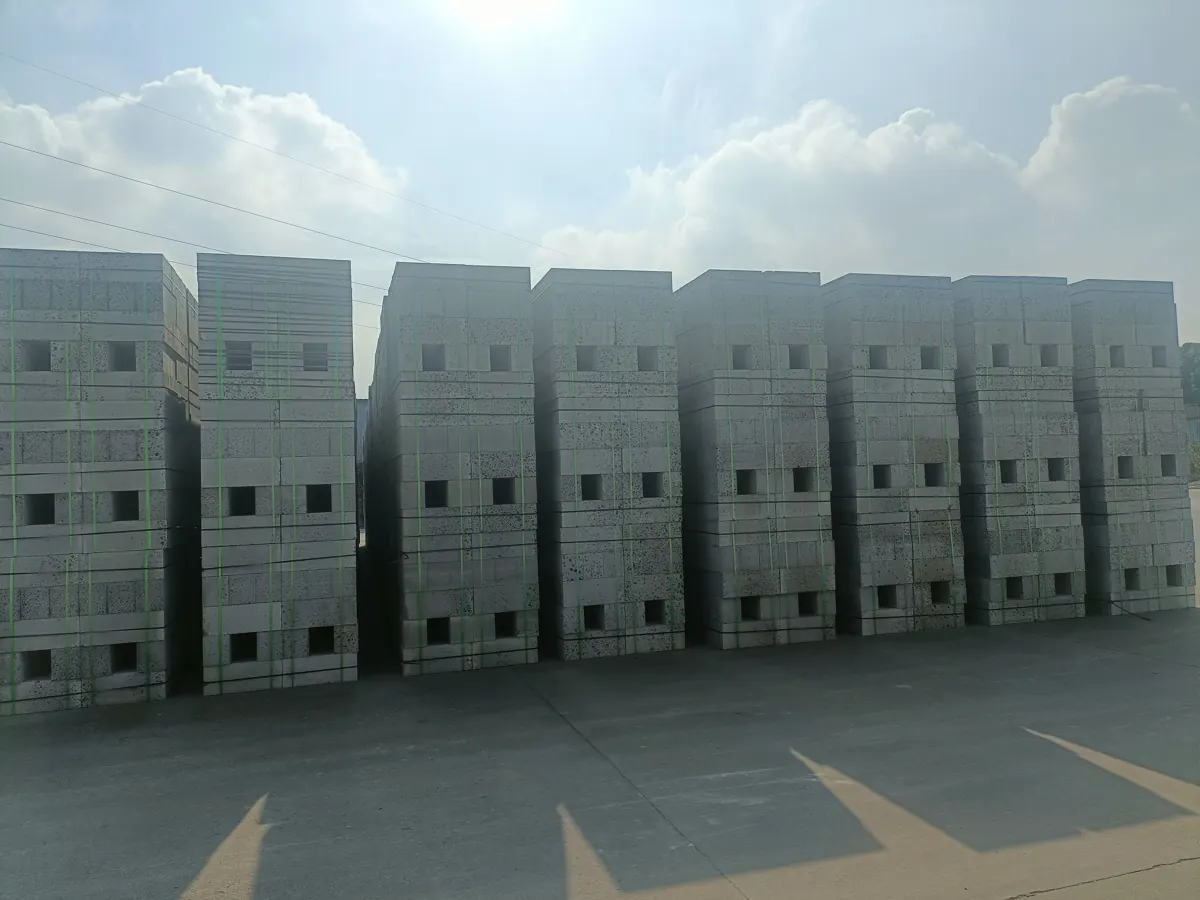
The Yuyao customer project provides a real reference for the blocks and integrated equipment at a customer site.
Turn your block specification into a measurable acceptance plan
Send the product drawing, required tolerances, planned output and current cutting arrangement. HENGDE will connect them to the equipment configuration and commissioning and operator-training plan.