| Wall function and project drawings | Intended wall use, installation location and relevant drawings or specifications provided by your project designer. | These help identify the intended block application, product requirements and handling questions that need clarification. |
|---|
| Block dimensions and finish | Target length, width and height; sample photos or drawings showing surface finish and edge profiles. | These guide the review of mould options, cutting arrangements and any finishing equipment required for the selected product. |
|---|
| Product tests and applicable standards | Standards and test methods specified for your project, together with available product test reports or requirements from the project designer. | These help identify required test evidence and questions for material or product trials. Equipment selection alone does not demonstrate product compliance. |
|---|
| Available raw materials | Proposed binder, mineral material and process-water sources, where applicable, with supplier details, photographs and available material test reports. | These inform sampling requirements and the review of storage, metering, mixing and other process interfaces. |
|---|
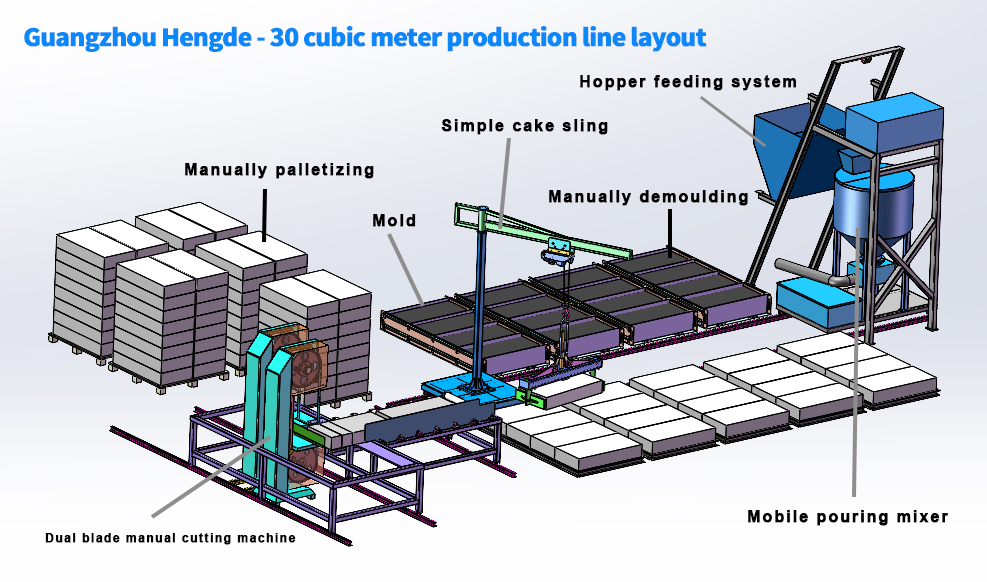
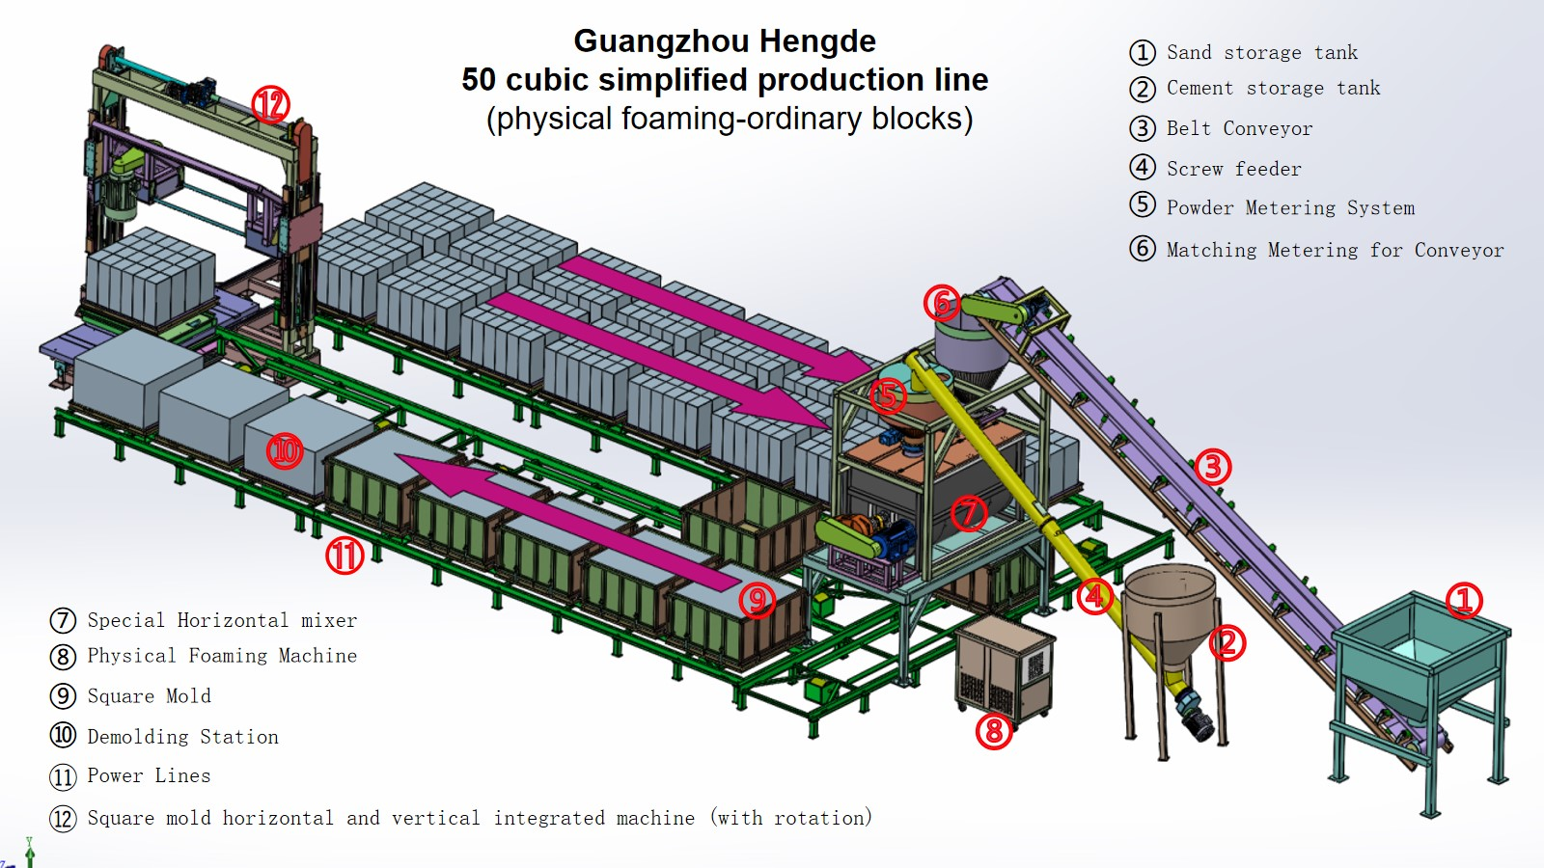
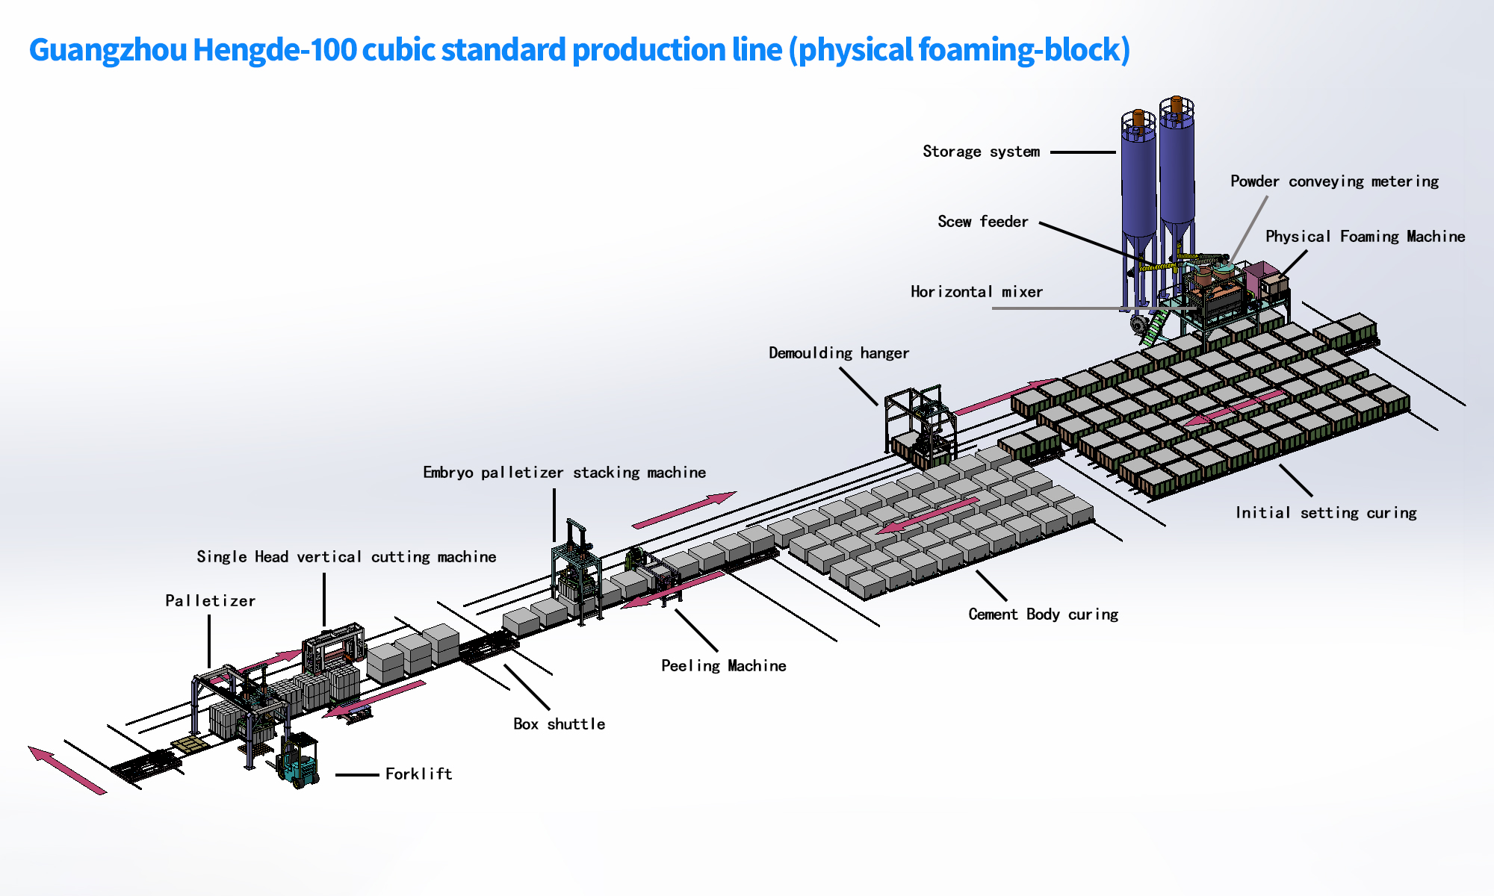
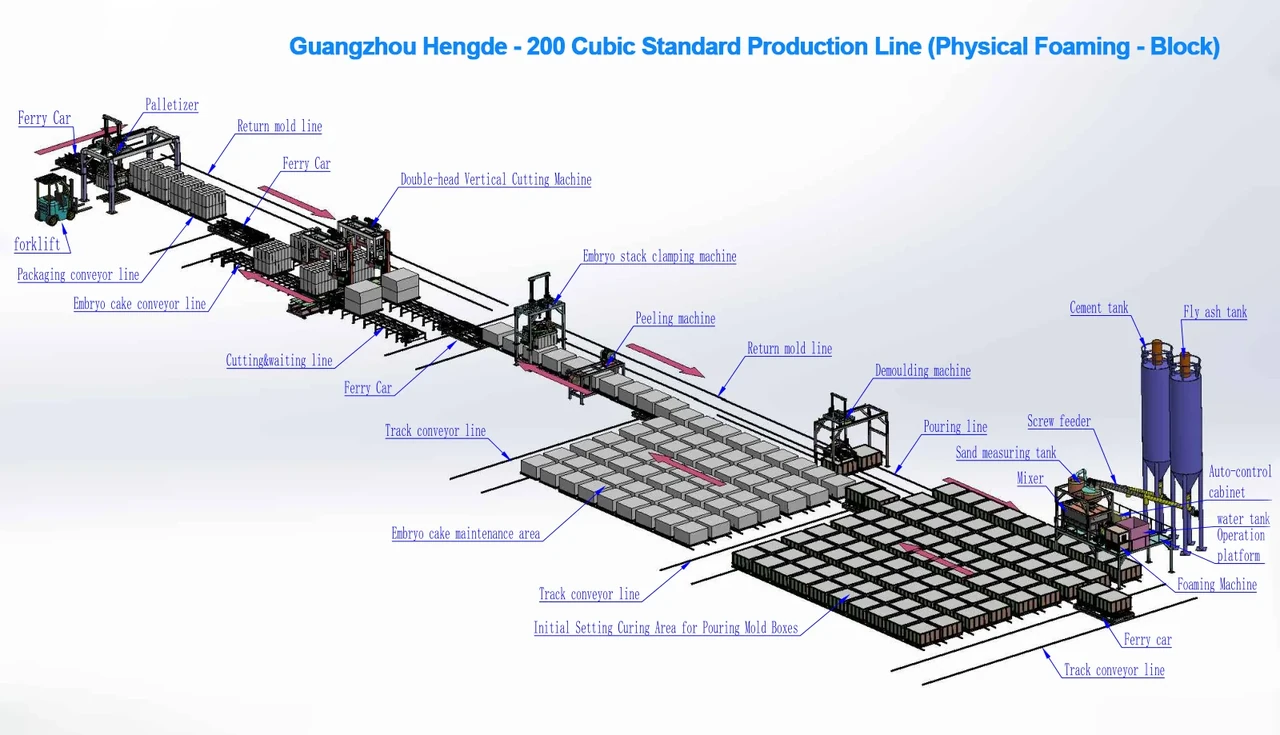
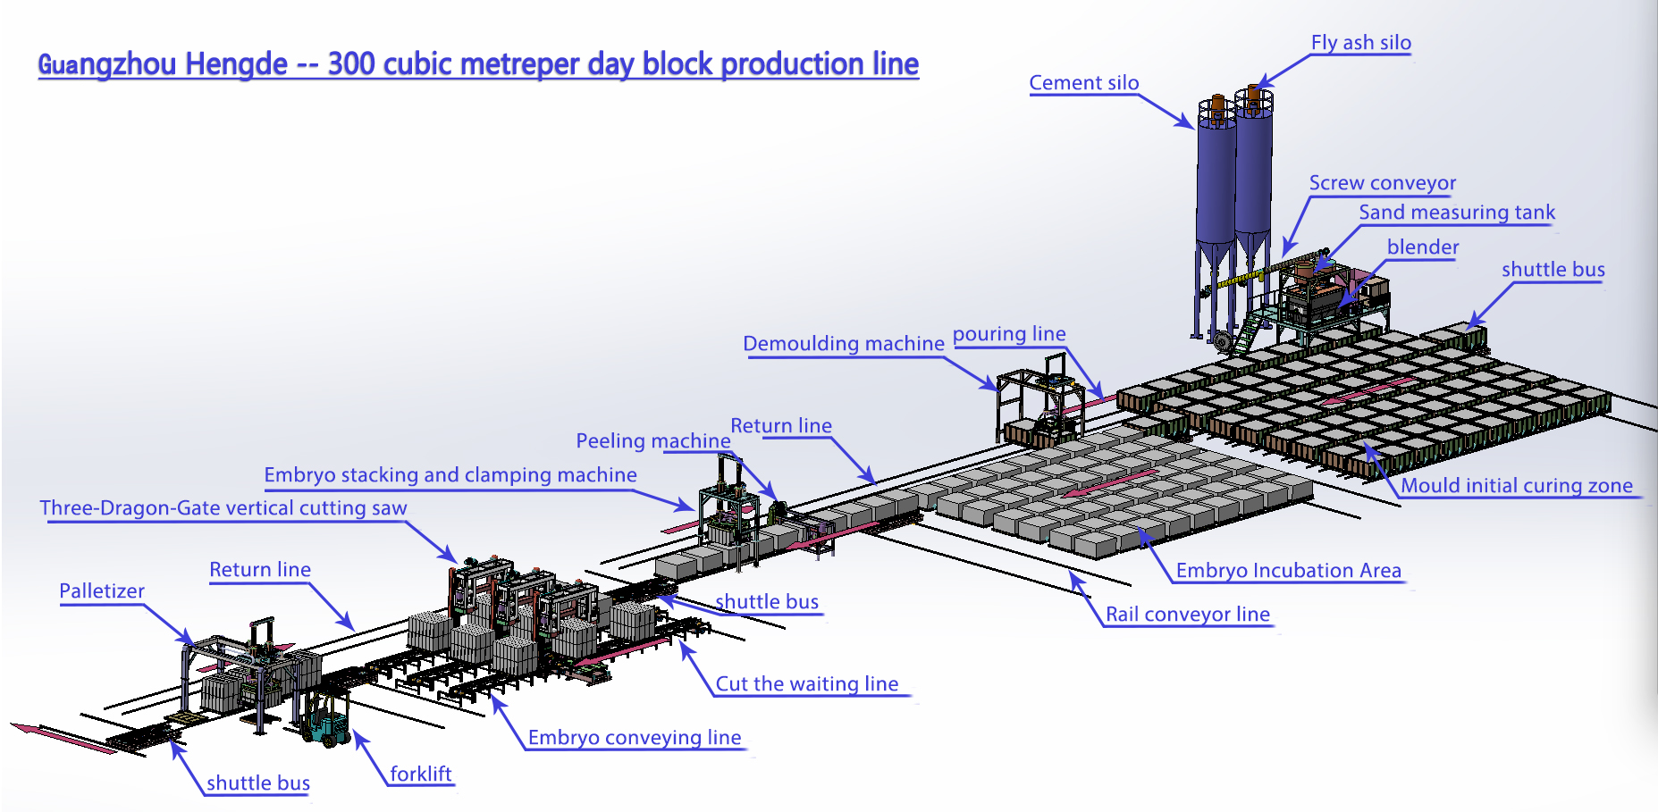
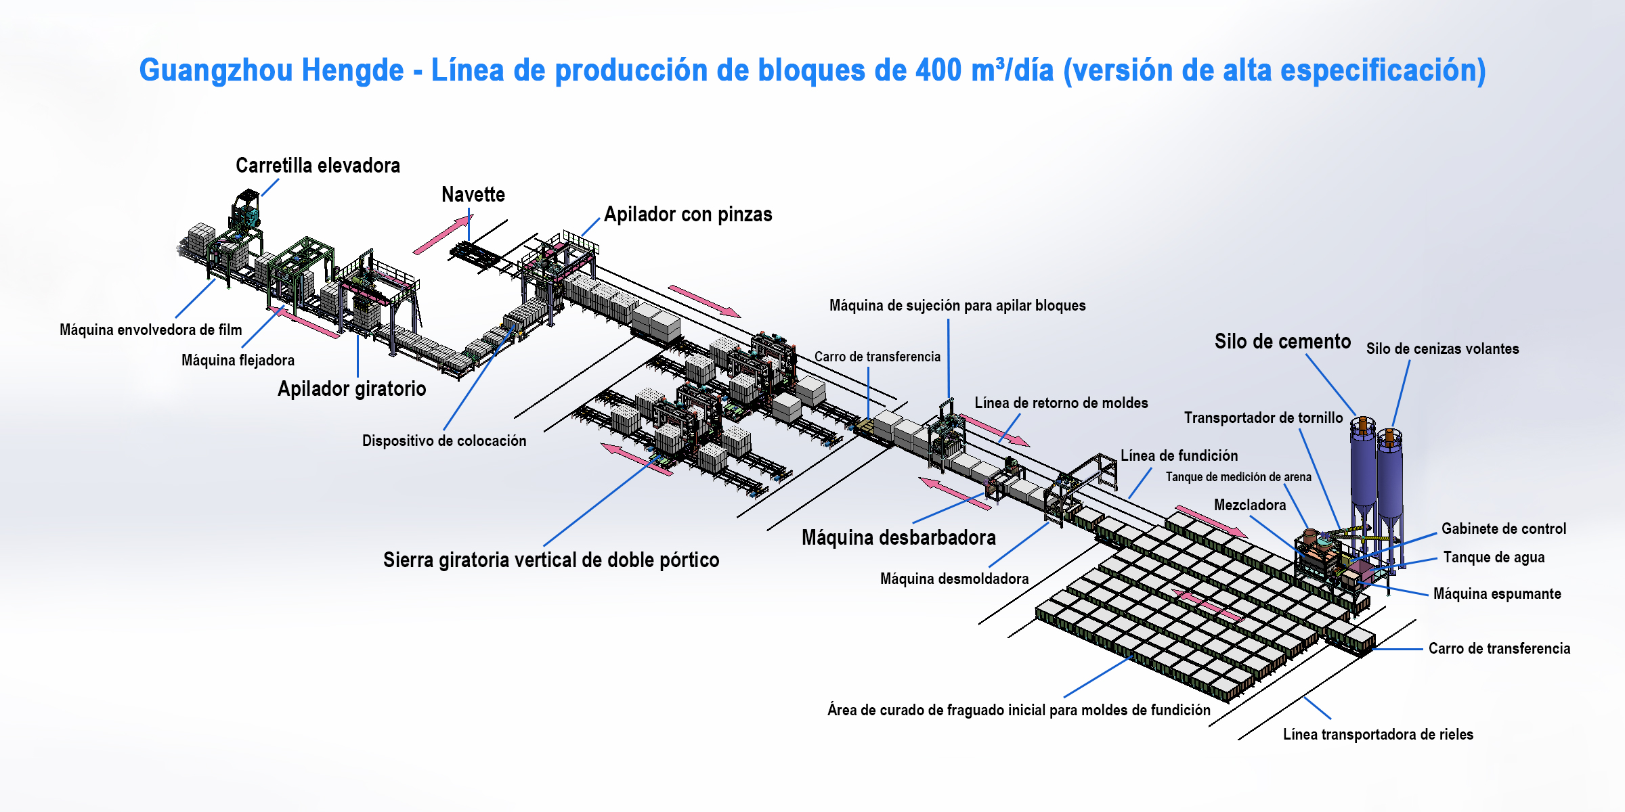
| Production demand and output basis | Required block types, expected order patterns, target daily design output and proposed operating hours, subject to project confirmation. | These provide a starting point for assessing batching, mixing, mould circulation, curing, cutting and handling capacity, as applicable to the selected production route. |
|---|
| Factory and site constraints | Available site plans, usable building dimensions, access routes, utilities and existing equipment. | These help review equipment arrangement, material movement, utility connections and customer-prepared works. |
|---|