Why Non-Autoclaved Blocks Still Need a Curing-Space Plan
A non-autoclaved block factory needs a working curing and storage plan before the equipment is installed. HENGDE plans the positions for filled moulds, demoulded bodies, cutting and finished stock together, so the production team can keep moving material instead of parking it in the transfer route. The key calculation is the material arriving at each stage multiplied by the time it occupies that stage.
Where does the material wait in a block factory?
Non-autoclaved describes the curing route. The cement-based product still needs time and suitable conditions to develop strength. A body ready to leave its mould is also at a different stage from a finished block ready for dispatch. Put those stages on the layout separately.
| Stage | What occupies the space | Equipment connection |
|---|---|---|
| After casting | Filled moulds awaiting the specified demoulding condition | Casting line, transfer car and demoulding equipment |
| Before cutting | Demoulded bodies approaching the selected cutting condition | Body transfer, peeling and stacking equipment |
| After cutting | Products on pallets continuing the specified curing or inspection sequence | Palletizer and movement to the product area |
| Before dispatch | Released stock, with separate locations for test-held or rejected product | Packing, yard handling and truck loading |
Frames and bases can have different return times. A frame may return to casting while its base continues to carry a body. Count their occupied positions separately when choosing mould equipment and return lines.
A calculation that makes the space requirement visible
For an initial estimate, use material in a stage = arrival rate × residence time. The rate and time must use matching units. Then plot the actual casting and release times across the shift to identify peak occupancy, including material left overnight.
Illustrative calculation: suppose a stage receives 12 mould positions per hour for eight hours, and each position remains occupied for an assumed six hours. Under a steady arrival and release pattern, the estimate is 12 × 6 = 72 occupied positions. If a trial instead establishes eight hours for that stage, the estimate becomes 96 positions. These are hypothetical scheduling inputs, not a promised curing time or the specification of HENGDE’s 200 m³ line.
Positions alone do not give floor area. Add the actual mould footprint, the handling clearance shown on the equipment drawing, transfer aisles, access to doors and cleaning space. Do not multiply positions by the bare mould dimensions and treat the result as a complete building plan.
What the 200 m³ workshop example tells a buyer
HENGDE’s two-shift standard proposal shows an 80 × 24 m workshop arrangement, an area of 1,920 m². Its parameter range is 80–100 m long, 20–24 m wide and above 6 m high. The proposal specifies 100 mould sets and connects casting, demoulding, mould return, cutting and palletizing. Its 200 m³ figure is a design cutting volume over two shifts totalling 16 hours.
The workshop drawing is a production arrangement, not a statement that 1,920 m² covers the entire factory site. Raw-material receiving, all required curing and storage positions, vehicle circulation and dispatch need their own locations. Read the complete block-factory equipment guide for this configuration. Keep it separate from the different eight-hour casting basis on the 200 m³ capacity reference page.
How to prevent a storage area from blocking the line
Follow one batch on the drawing from the mixer to its final storage position. At every transfer, check which machine moves it, where that machine approaches and where the next batch waits. The demoulding crane needs access to the body; the transfer car needs its route; the cutter needs an available discharge position.
Then test a realistic interruption: one batch needs longer before cutting, or a finished-stock area fills before a truck arrives. Give that material a marked holding location. Using the mould-return lane as temporary storage interrupts the next casting cycle even when the mixer and cutter are available.
Build the daily plan around batch identity and release status. Mark ready-for-demoulding, ready-for-cutting and ready-for-dispatch stock clearly. Keep the movement path accessible during the busiest hour, not only when the workshop is empty.
The drawing HENGDE needs to plan your factory
Send the internal workshop dimensions, columns, door openings, clear height, existing lifting equipment and a site plan showing storage and truck access. Add your product sizes, materials and working shifts. Where trial results exist, include demoulding and cutting conditions with their timing. HENGDE uses these inputs to develop the equipment arrangement and identify the space needed between production stages.
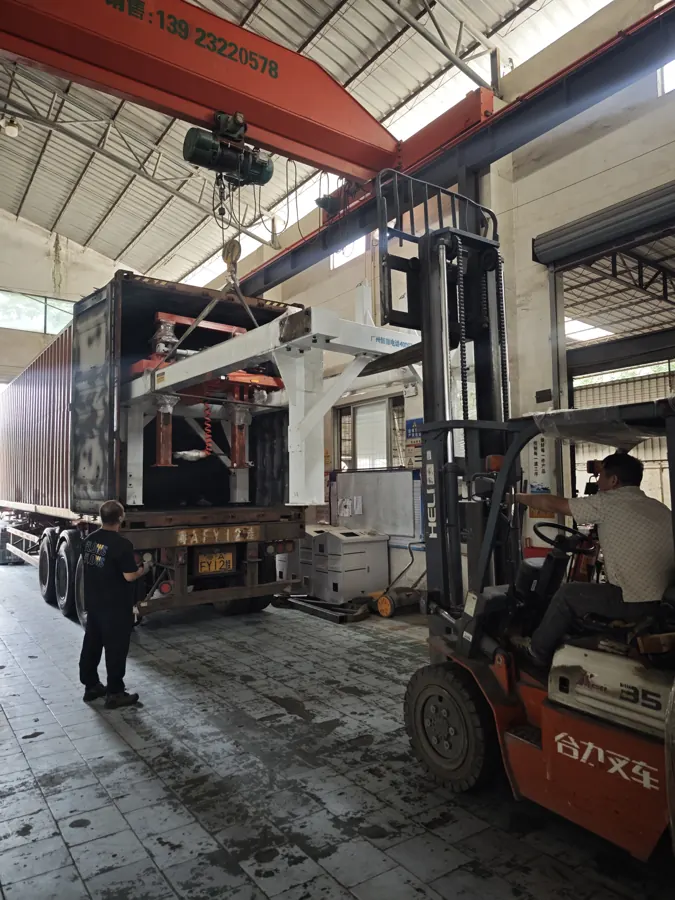
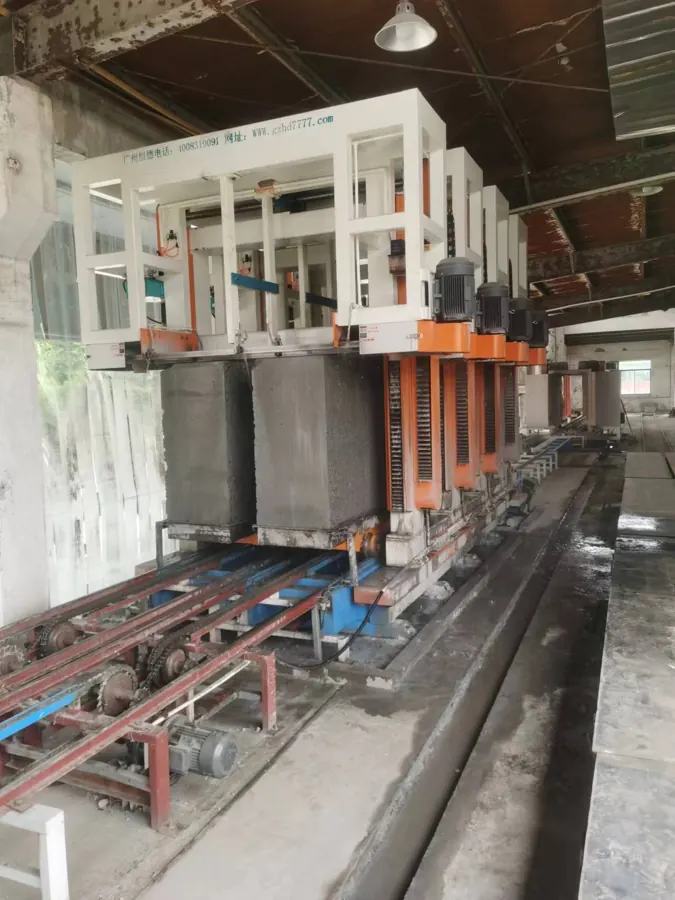
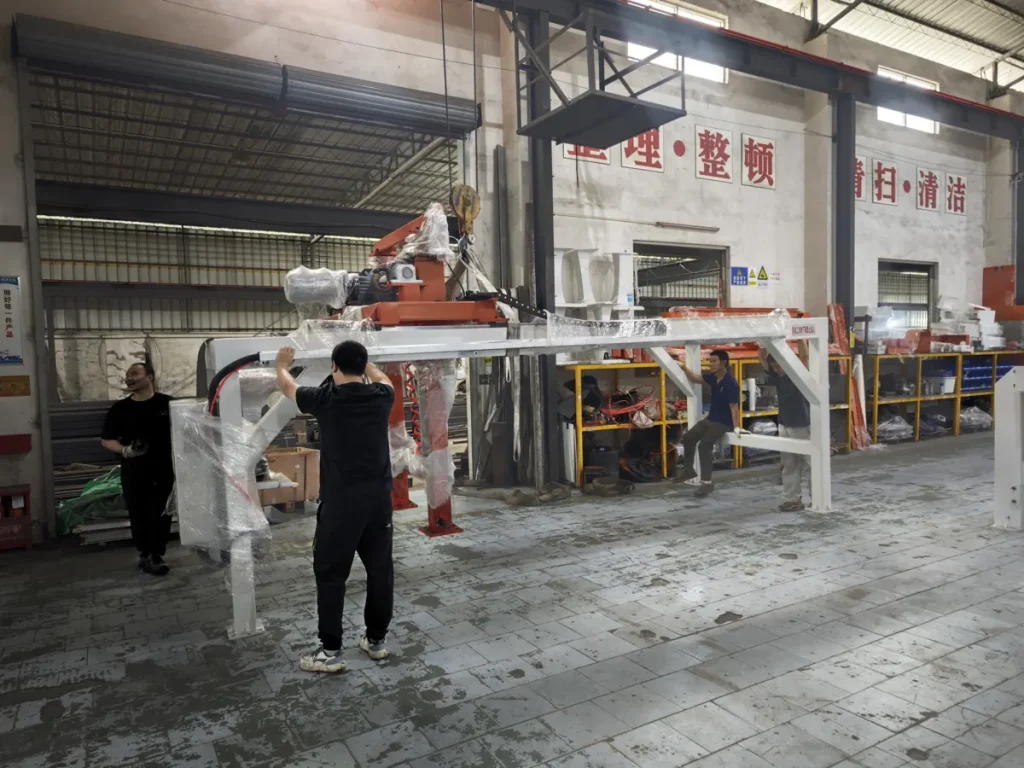
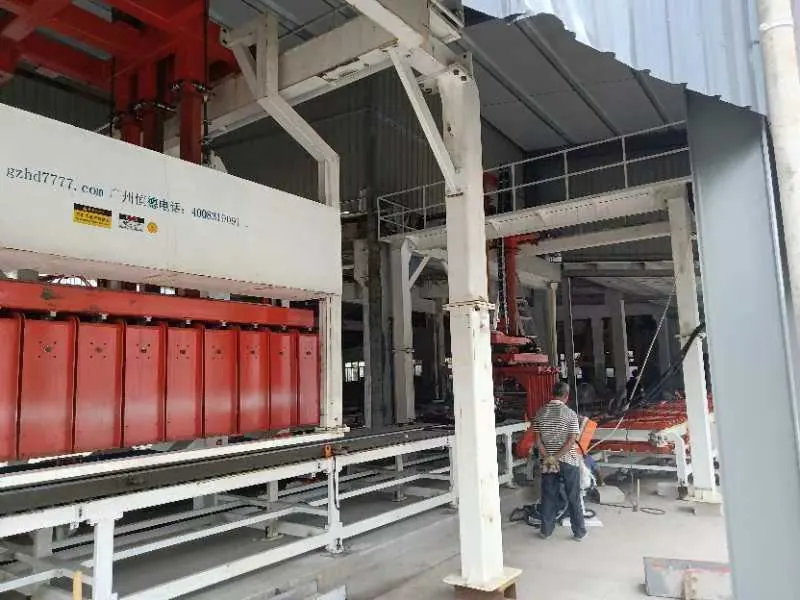
The Yuyao block-line upgrade provides real equipment and workshop photographs. Use them to understand line integration, then plan your own positions from your building and production sequence with our factory and capacity planning service.
Get a Layout That Includes Curing and Storage
Share your workshop drawing, block sizes and shift plan. HENGDE will connect the equipment arrangement with mould circulation, product holding areas and dispatch access.